
Views

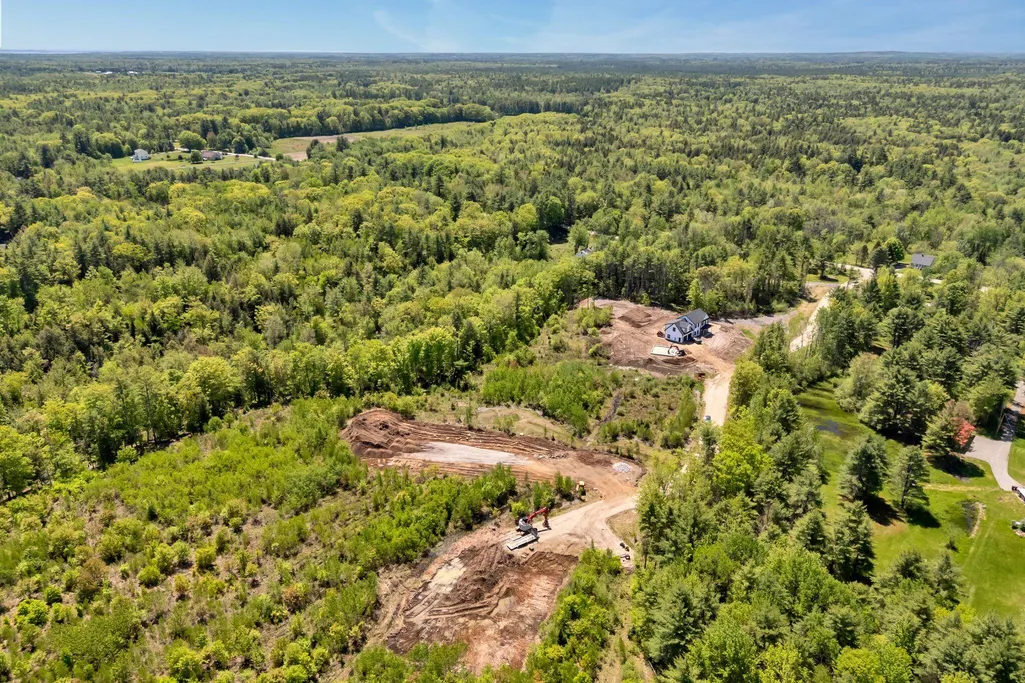
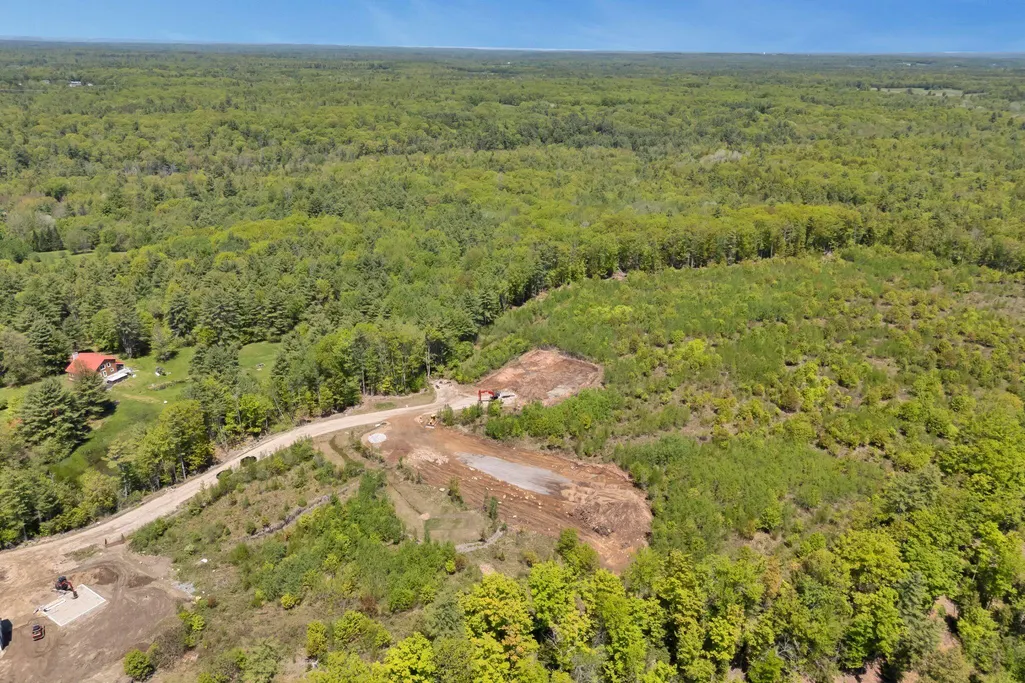
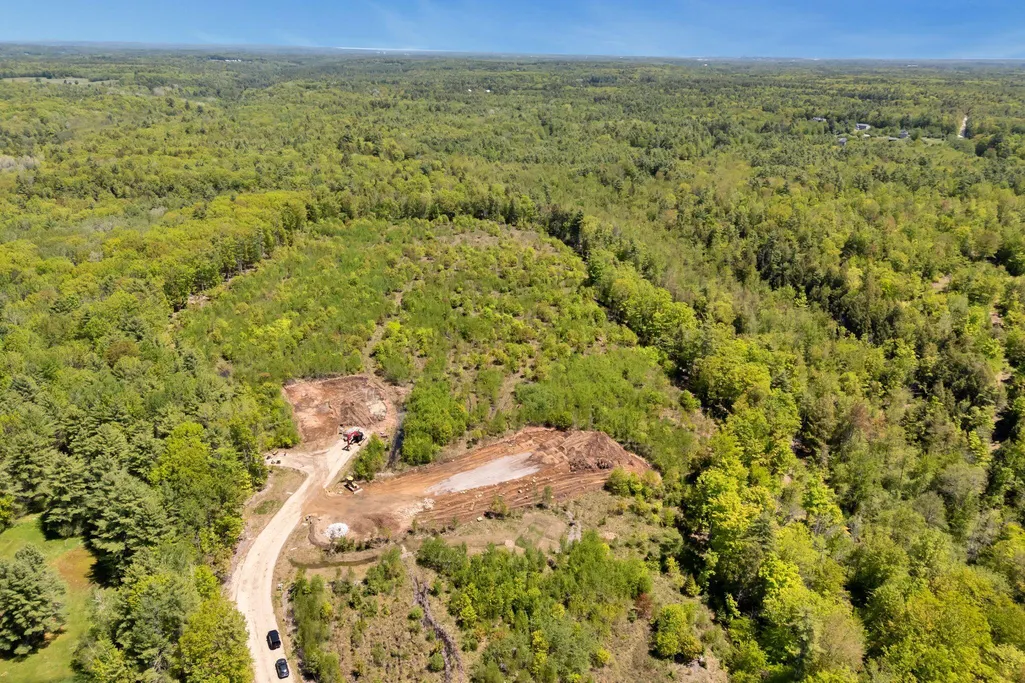
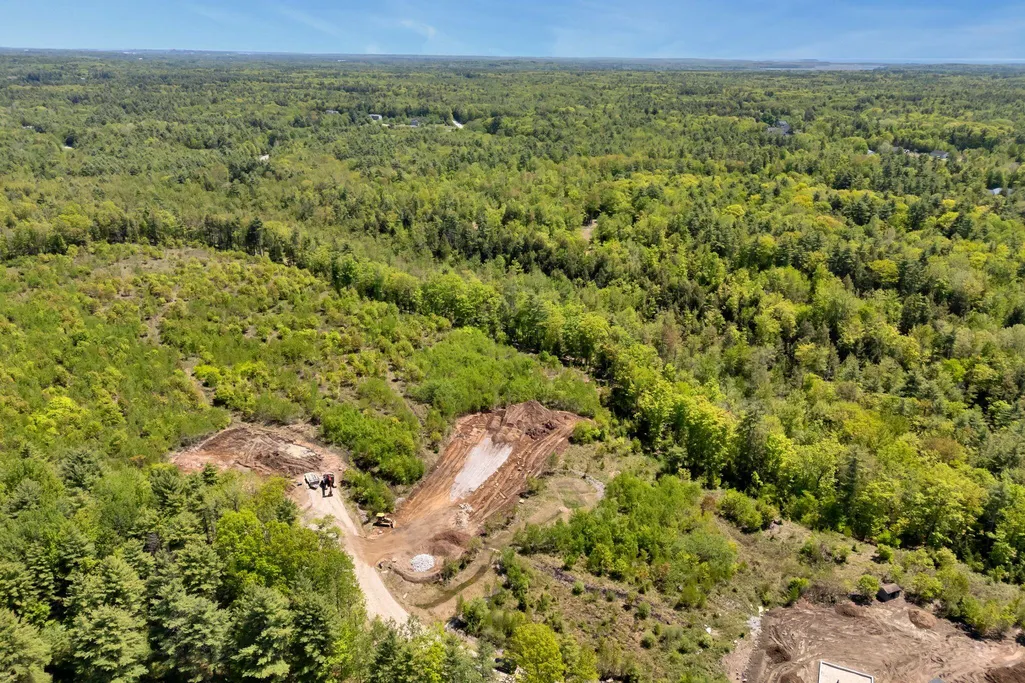
Address
7 Memory Lane, Saco, ME
Price
$ 1,099,999
Property Attributes
- MLS#1661877
- TypeSingle Family
- Listing Status Active Under Contract
- CountyYork
- CitySaco
- Zip04072
- StyleColonial
- Year Built2026
- Taxes$ 1
- Price$ 1,099,999
- Bedrooms4
- Full Bathrooms2
- Half Bathrooms1
- Sqr Footage2551
- Lot Size2.48 Acres
Data Source:
Maine Listings (MREIS)
Property Description
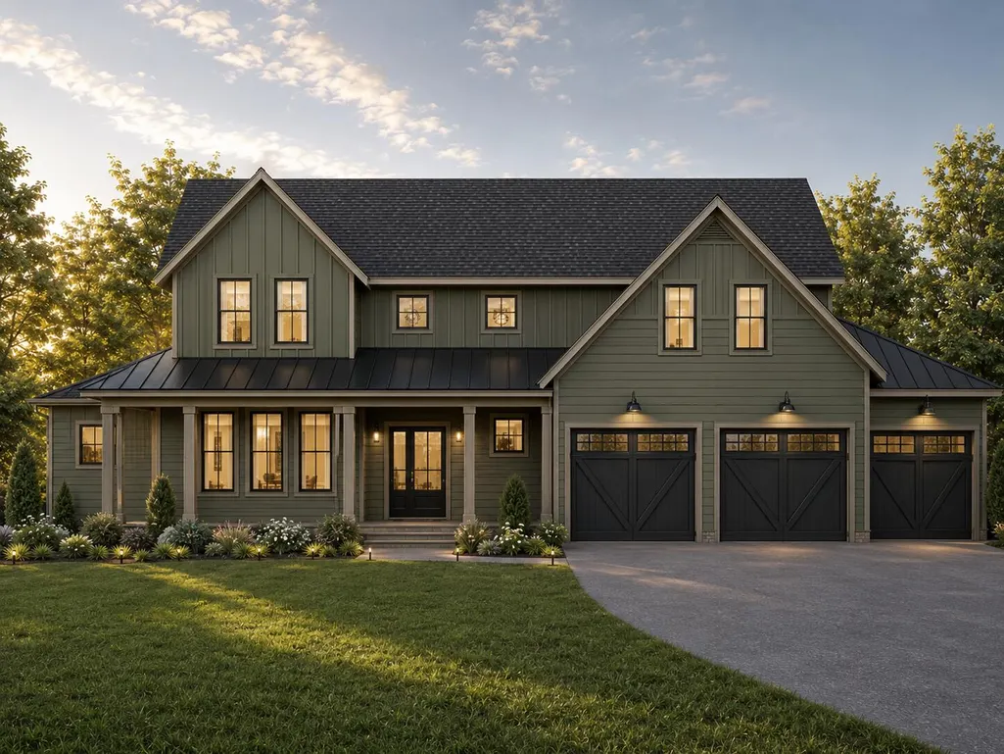
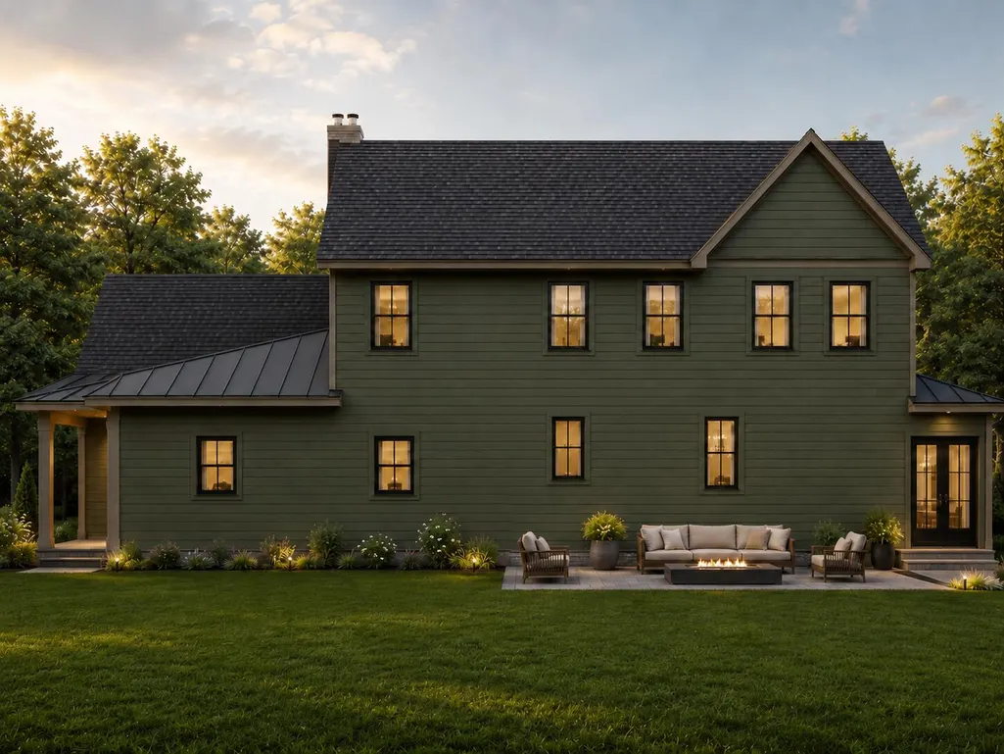
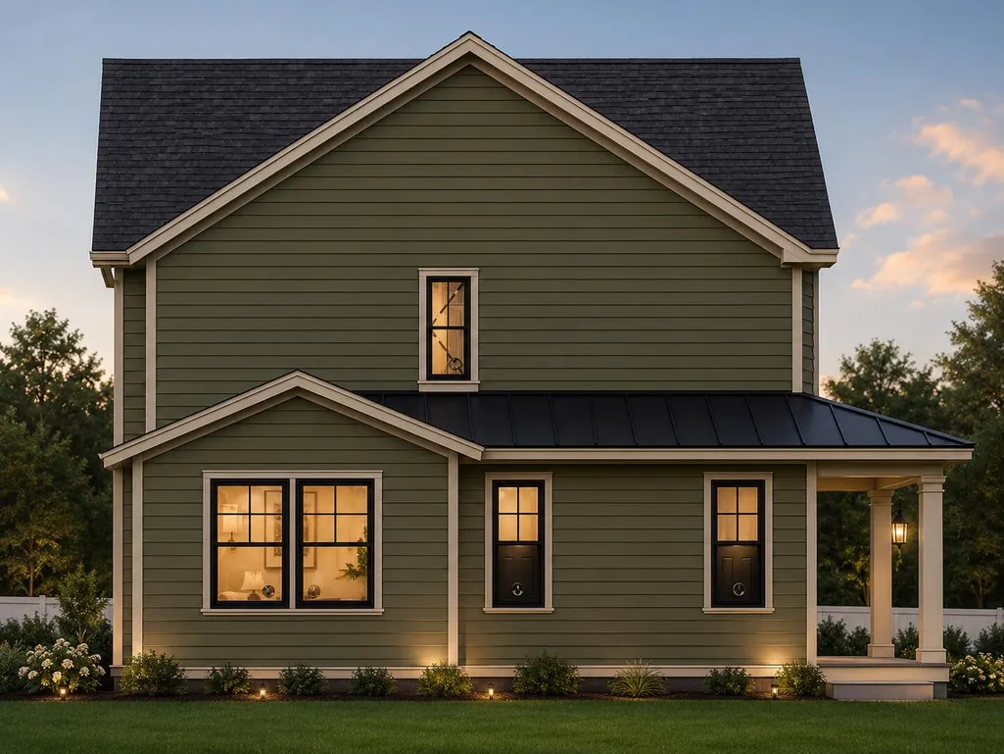
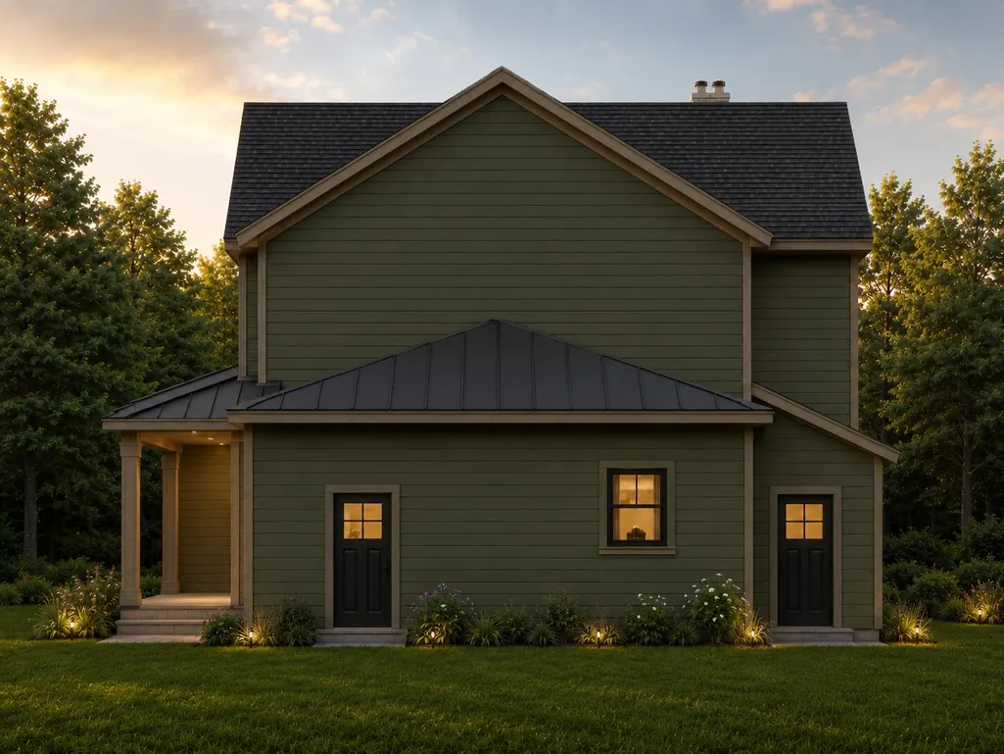
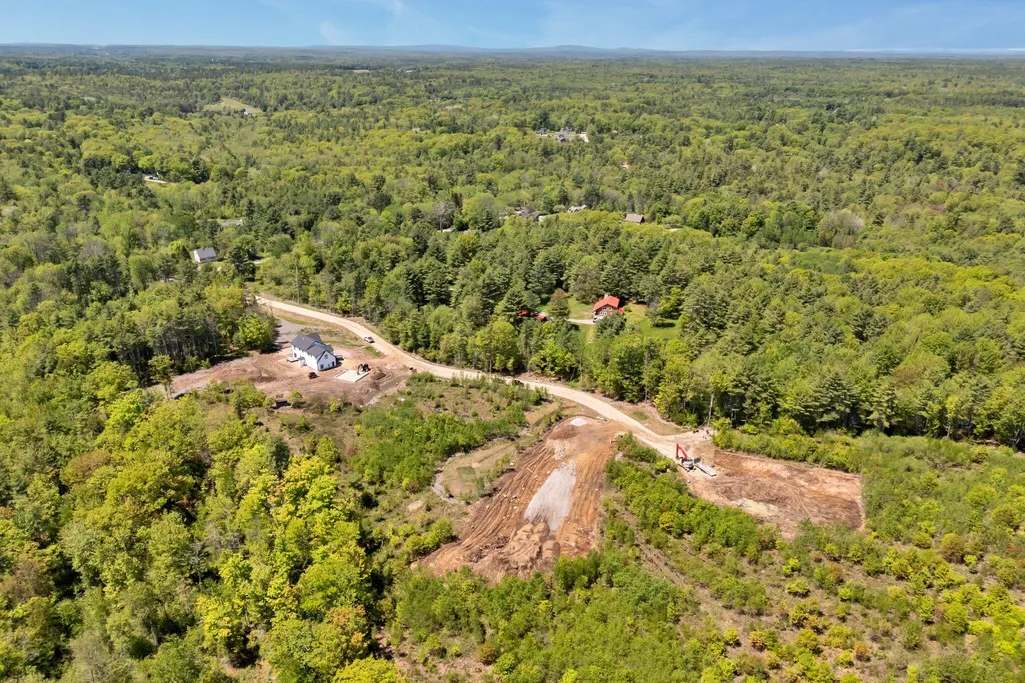
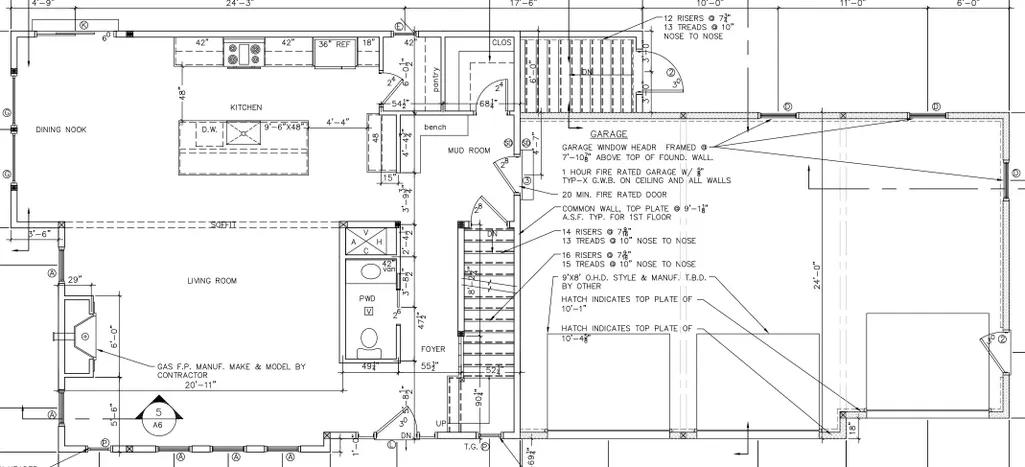
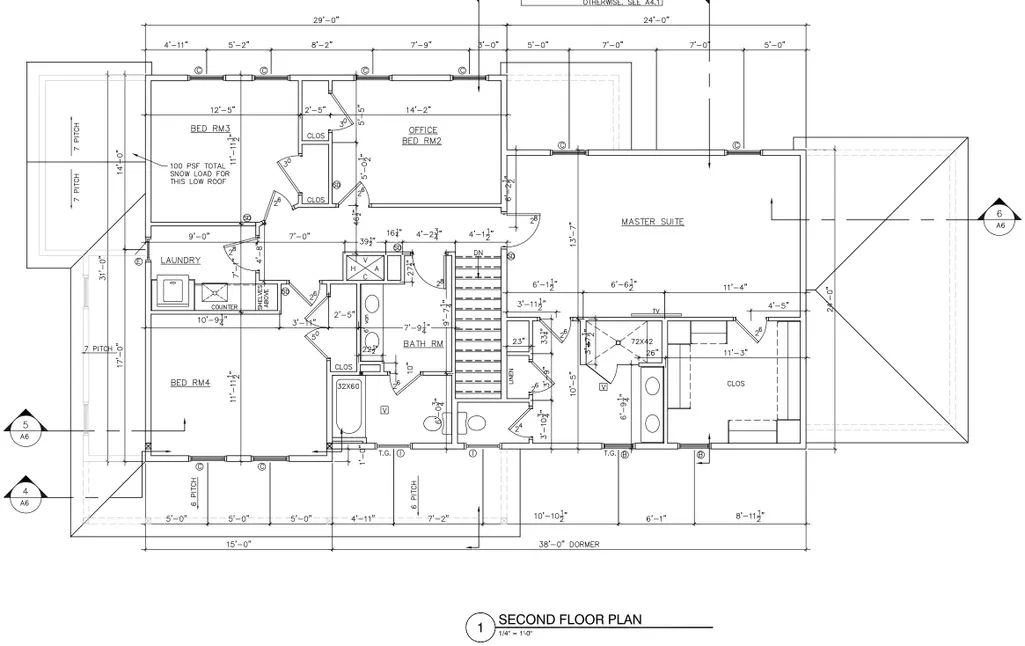
**CUSTOM TO-BE-BUILT + ALTERNATE HOME PLANS AVAILABLE.** A vision of timeless architecture shaped by modern functionality, positioned privately on 2.48 acres. This CUSTOM TO-BE-BUILT Farmhouse Colonial offers buyers the opportunity to create a home tailored to the way they live. The proposed 2,551-square-foot residence features four bedrooms, two and a half baths, a three-car garage, and a functional floor plan balancing refined gathering spaces with the ease of modern living. Buyers may build this design or select an alternate home plan, subject to builder approval and site feasibility. Set within an exclusive four-lot subdivision in one of Saco's more serene settings, this offering presents the opportunity to create a home tailored to the way you live - from the floor plan itself to the finishes and selections throughout. Within minutes of Downtown Saco and Pepperell Mills, The Heath Preserve, Horton Woods, nearby snowmobile trails, I-95/I-295, Route 1, and Saco's Amtrak Downeaster for convenient access to Boston. Make it yours today!
General Features
| Sewer | Private Sewer,Septic Design Available |
|---|---|
| Zoning | RC |
| Electric | Circuit Breakers,Underground |
| County | York |
| Property Type | Residential |
| HOA | true |
| Status | Active Under Contract |
| City | Saco |
| Lot Size Units | Acres |
| Lot Size Square Feet | 108028.8 |
| Tax Annual Amount | 1 |
| Standard Status | Active Under Contract |
| Tax Lot | 9-5 |
| View | Scenic,Trees/Woods |
| Heating | Electric,Gas Bottled,Propane,Baseboard,Direct Vent Heater,Heat Pump,Hot Water,Zoned,Radiant |
| Cooling | Heat Pump |
| Property Subtype | Single Family Residence |
| Garage Y/N | true |
| Land Lease Y/N | false |
| HOA Fee | 400 |
| Assoc Fee Paid Per | Annually |
| Roof | Metal,Shingle |
| Garage Spaces | 3 |
| Architectural Style | Colonial |
| Construction Materials | Wood Frame,Vinyl Siding |
| Year Built | 2026 |
| Attached Garage | true |
| Total Rooms | 9 |
| Full Baths | 2 |
| Patio/Porch Features | Patio,Porch |
| Energy Efficient | Water Heater,LED Light Fixtures |
Interior Features
| Total Baths | 3 |
|---|---|
| Air Conditioning Y/N | true |
| Heating Y/N | true |
| Basement | Interior Entry,Full,Unfinished |
| Flooring | Tile,Hardwood |
| Total Fireplaces | 1 |
| Fireplace Y/N | true |
| Above Grade Finished Area | 2551 |
| Half Baths | 1 |
| Total Bedrooms | 4 |
| Interior Amenities | Attic,Bathtub,Pantry,Shower,Storage,Walk-In Closet(s),Primary Bedroom w/Bath |
| Laundry Features | Upper Level |
Exterior Features
| Parking Features | Paved,5 - 10 Spaces,On Site,Off Street,Garage Door Opener,Inside Entrance |
|---|---|
| Lot Features | Irrigation System,Rural,Subdivided,Level,Open Lot,Wooded |
| Water Source | Private |
| Lot Size Area | 2.48 |
| Lot Size Acres | 2.48 |
| Lot Size Source | Survey |
| Waterfront Y/N | false |
| Road Frontage Type | Private Road |
| Building Area Total | 2551 |
| Foundation Details | Poured Concrete |
| Other Equipment | Internet Access Available |
Amenities
- Foreclosure
- Views
- Short Sale
- New Construction
- Adult 55+
- Lease To Own
- No HOA Fees
- Furnished
- Primary On Main
- Air Conditioning
- Seller Finance
- Green
- Fixer Upper
- Horse
- Golf
- Fireplace
- Deck
- Garage
- Basement
- Pool
Property vs Single Family Average in 04072
Statistics provided by Inside Real Estate
Price
Year Built
 Listing data is derived in whole or in part from the Maine IDX and is for consumers' personal, non commercial use only. Dimensions are approximate and not guaranteed. All data should be independently verified ©2026 Maine Real Estate Information System, Inc. All Rights Reserved.
